



























About This Property
€795,000 / sale

-
Bed 4

-
Bath 4

-
319 m²

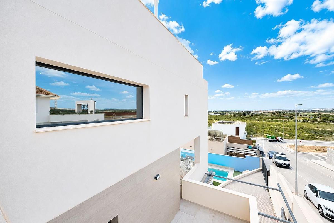
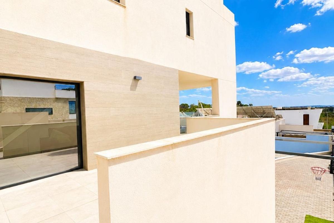
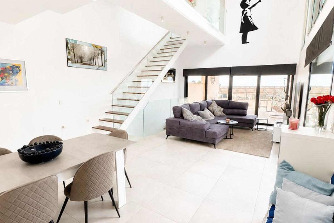
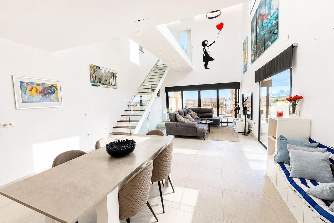
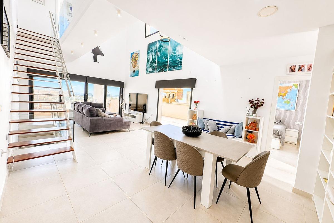
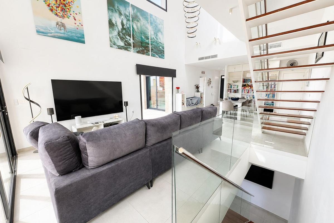

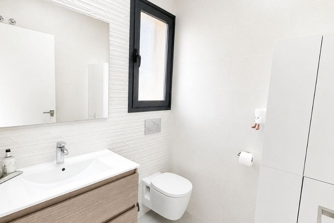
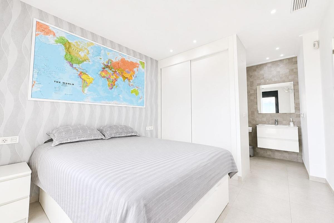
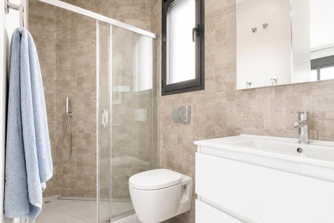
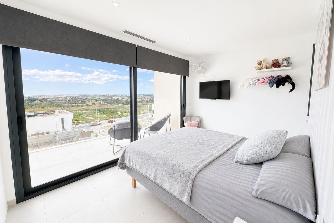
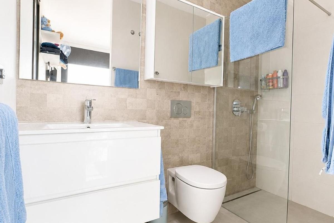
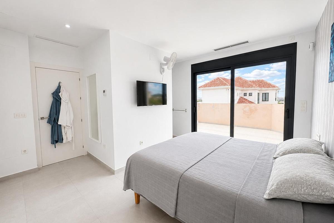
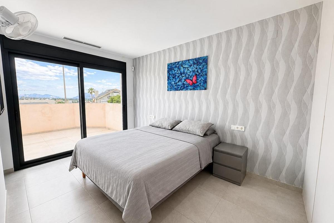
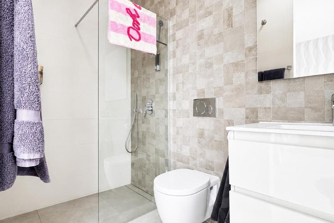
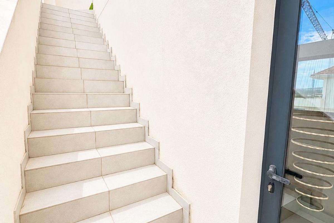
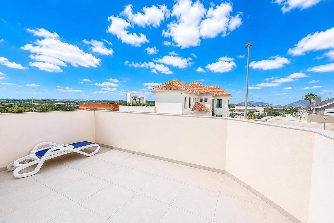
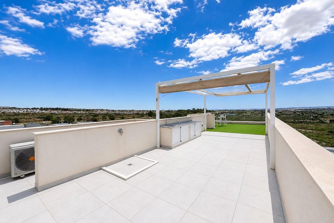
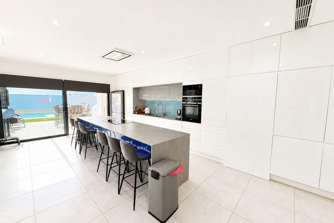
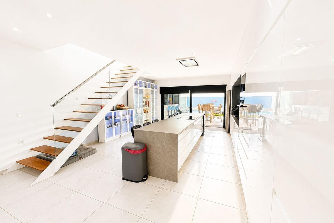
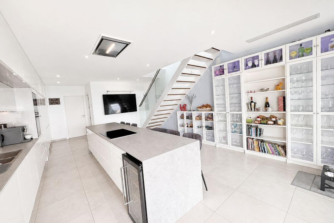
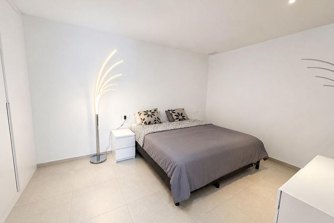
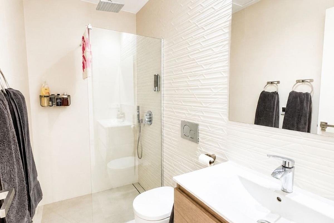
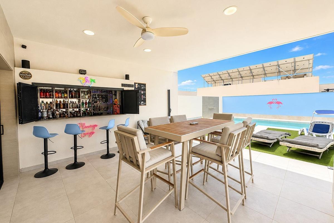
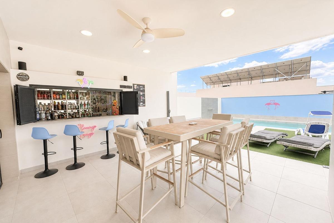
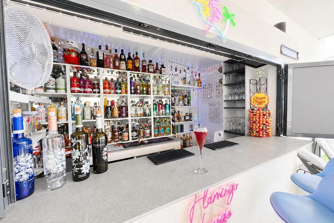
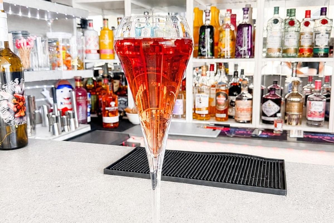
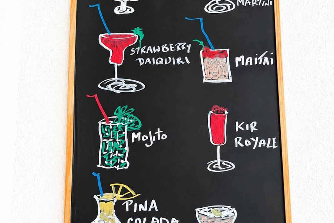
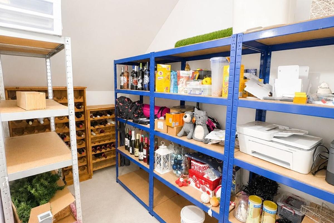
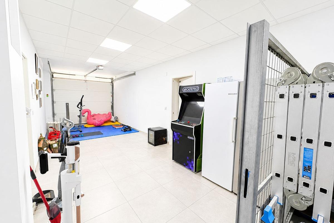
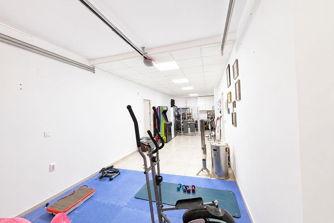
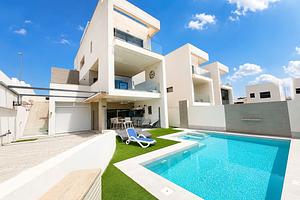
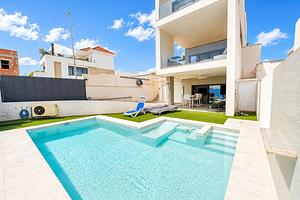
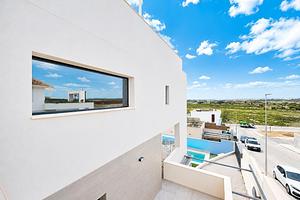
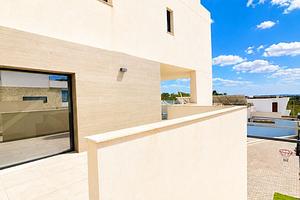
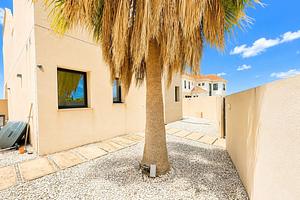
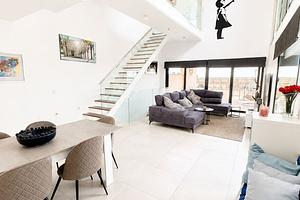
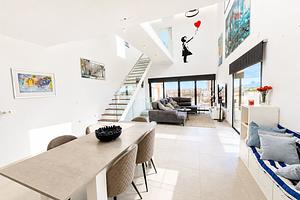
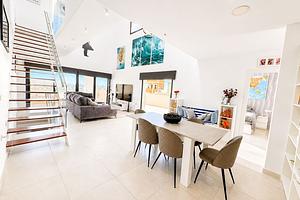
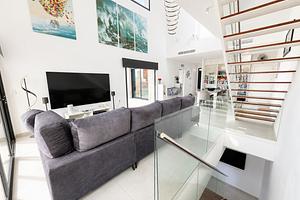
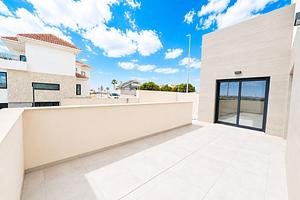
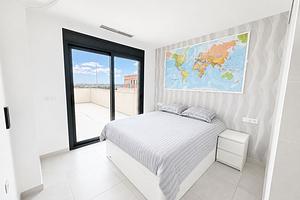
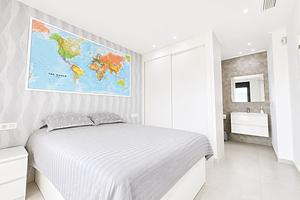
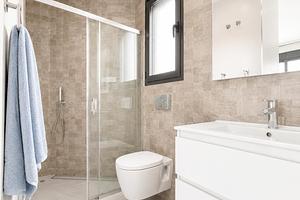
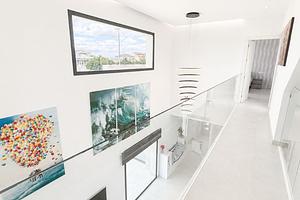
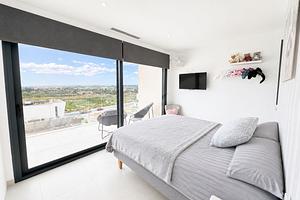
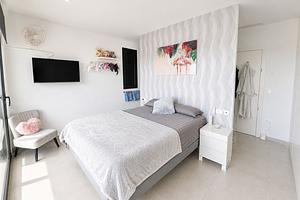
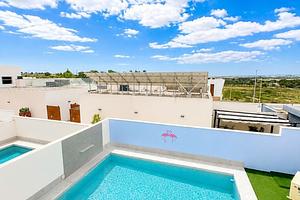
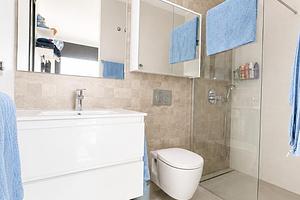
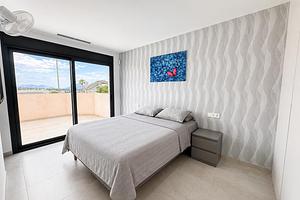
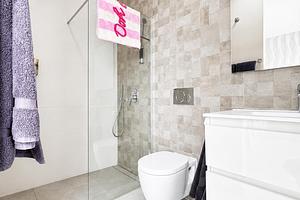
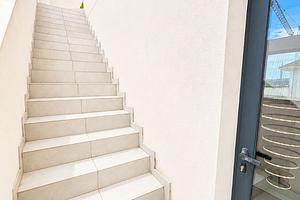
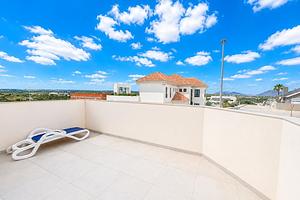
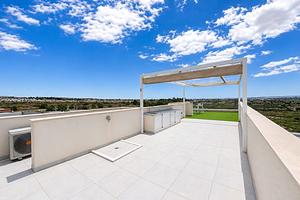
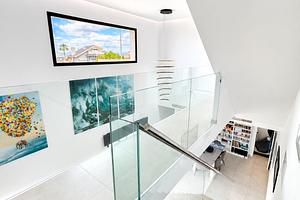
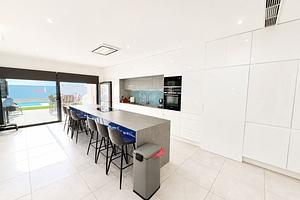
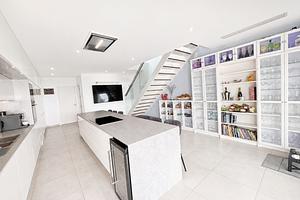
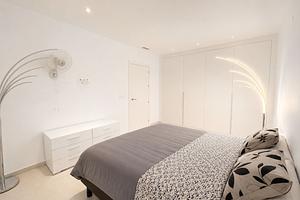
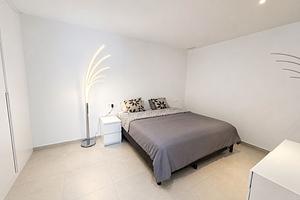
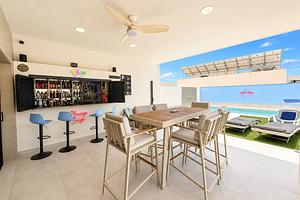
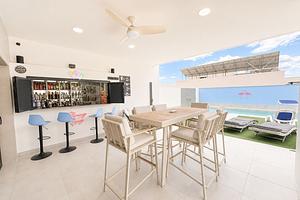
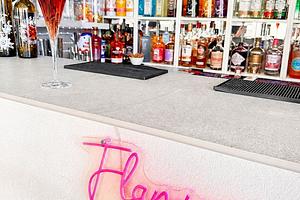
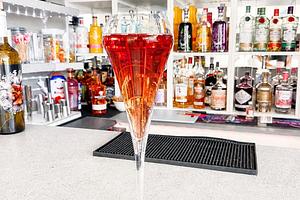
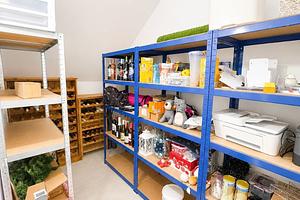
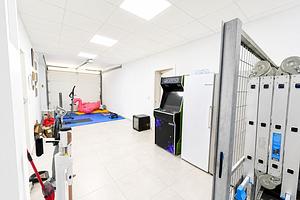
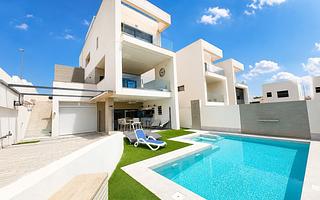
Today we are delighted to present this exceptional 4-bedroom, 4-bathroom detached villa located in the highly sought-after area of Benijófar. Set on a generous 400m² plot with an impressive 310m² of living space, this immaculate modern home offers luxury living at its finest. From the moment you arrive, this property immediately impresses with its elevated position, providing breathtaking uninterrupted mountain views and complete privacy throughout. As you enter the villa, you are welcomed into a bright and airy open-plan living space featuring soaring high ceilings, stunning contemporary artwork, and large floor-to-ceiling windows that flood the home with natural light. Every inch of this home has been finished to an exceptional standard, creating a truly luxurious atmosphere. On the entrance level, you will find a beautifully tiled guest washroom, additional storage space, and a spacious main bedroom complete with fitted wardrobes, a stylish private en-suite bathroom with walk-in shower, and patio doors leading directly onto one of the sun-drenched terraces. The elegant dining area flows seamlessly through the property, surrounded by large windows that enhance the sense of space and light throughout the home. On the lower level, the villa continues to impress with a spectacular designer kitchen featuring a large breakfast bar seating at least six guests, integrated oven and hob, American-style fridge freezer, and extensive workspace. Large sliding patio doors open directly onto the outdoor entertaining and pool area, creating the perfect indoor-outdoor lifestyle. Also on this floor is another generously sized double bedroom with extensive wardrobe space and a luxurious bathroom with a walk-in shower. Cleverly hidden within this level is a secret door leading to the garage, gym area, and additional storage space — a unique and stylish touch that perfectly complements the modern design of the home. Outside, the villa truly comes to life. The private swimming pool is surrounded by multiple seating and relaxation areas, ideal for entertaining family and friends. One of the standout features of this property is the incredible fully stocked outdoor bar area — affectionately known as “Gin Paradise” — an absolutely spectacular entertainment space that must be seen to be appreciated. Ascending the beautifully designed wooden staircase to the top floor, you are greeted by an incredible landing area leading to the magnificent master suite. This stunning bedroom features large sliding patio doors opening onto a private terrace where you can wake up every morning to breath taking panoramic mountain views and views to the beautiful Pink Salt lakes , The master suite also benefits from a luxurious private en-suite bathroom with walk-in shower. A further spacious double bedroom with its own en-suite bathroom completes this level, offering comfort and privacy for guests or family members. At the top of the property, you will find an enormous private rooftop solarium finished with artificial grass and offering some of the most spectacular views in the area. Thanks to the villa’s elevated position, the scenery remains completely unspoiled, creating a peaceful and luxurious setting perfect for relaxing or entertaining. This home is truly a dream property — combining modern luxury, incredible architecture, spacious living, outstanding outdoor areas, and unforgettable views. Every detail has been carefully designed and finished to the very highest standard. A must-see villa in one of the Costa Blanca’s most desirable locations.
Property Highlights
House for sale
-

Ref
#BR-0L0HNF
-

Type
Villa
-

Bedrooms
4
-

Bathrooms
4
-

Plot size
360 m²
-

Purpose
For Sale
-
Built area
319 m²
-

Parking
Yes
-

Elevator
—
-

Wi-Fi
—
-
Built in
—
Features & amenities
- A/C Air Conditioning
- Balcony
- Garage
- Pool
- Solarium
- Terrace
- Furnished
- laundry
- AC pre-installation
- Private pool
- Heating
- Porch
- Barbecue
- Intercom
- Home appliances
- Reinforced door
- Storage
- Yard
- Basement
- Showcase
Location
Address:
Costa Blanca, Benijofar, Alicante, Spain
Post Code:
—