




About This Property
€450,000 / sale

-
Bed 5

-
Bath 4

-
214 m²

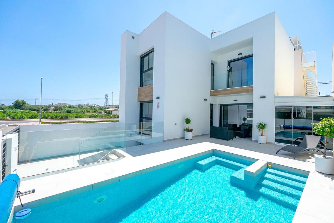
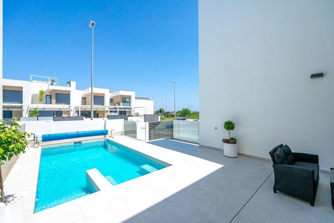
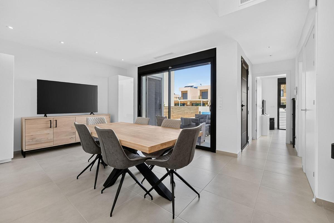
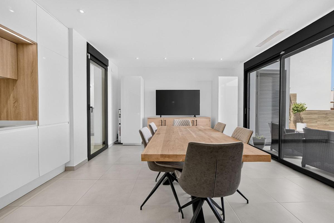
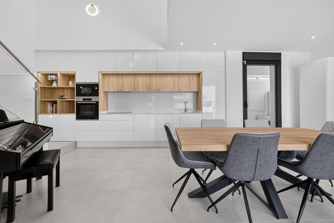
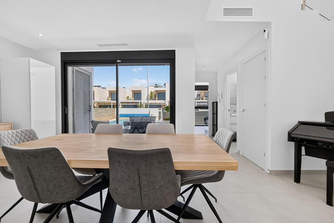
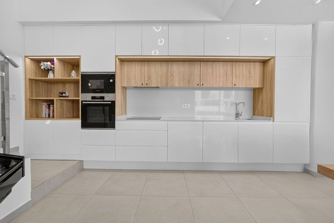
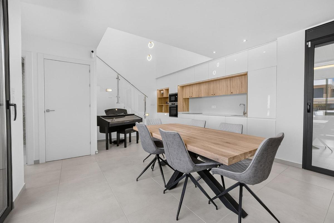
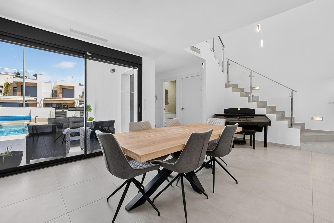
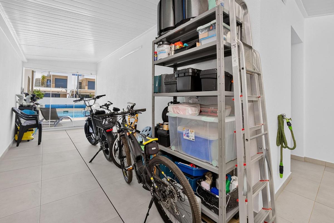
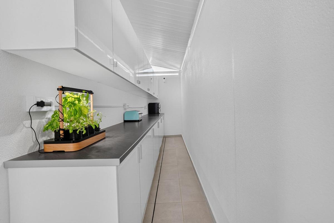
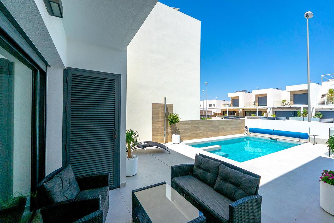
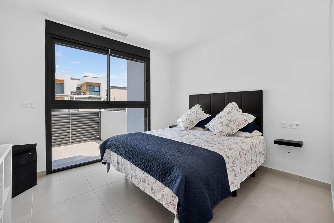
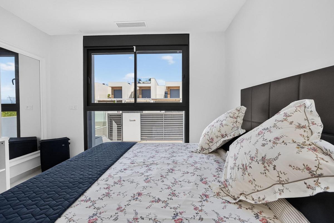
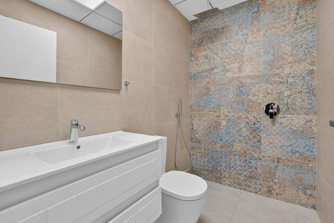
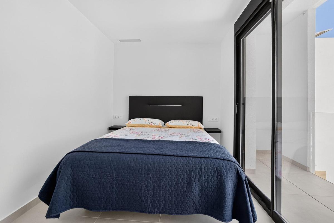
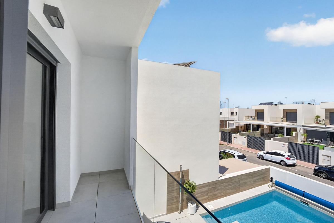
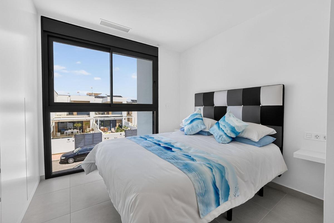
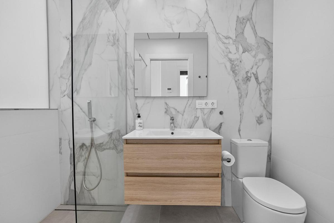
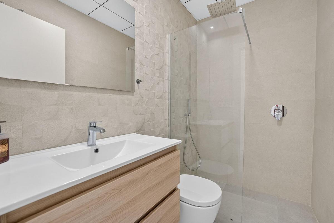
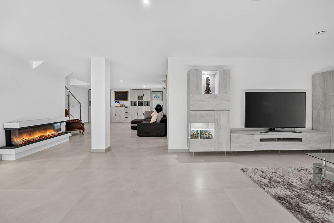
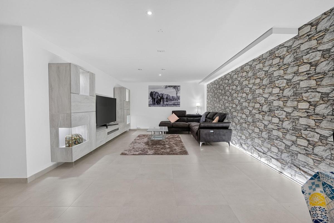
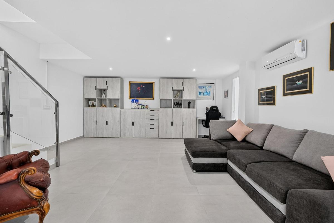
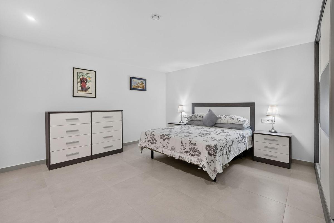
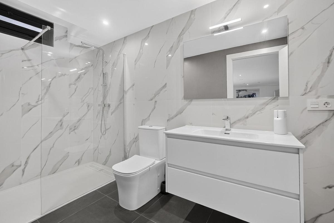
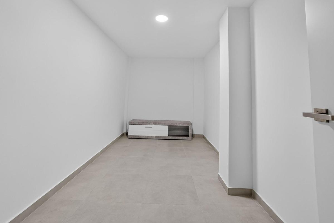
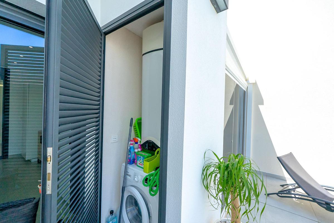
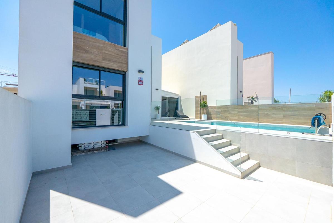
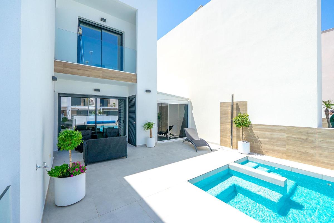
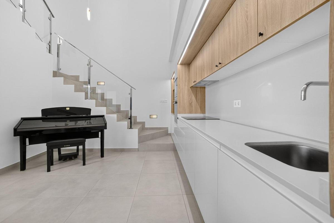
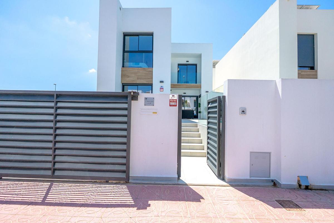
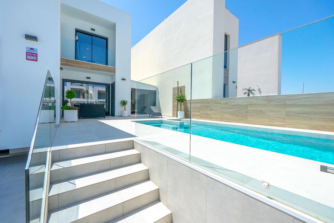
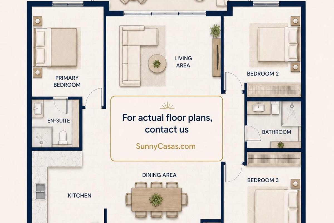
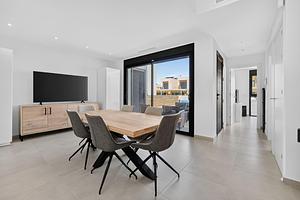
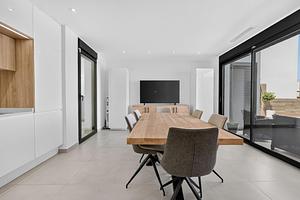
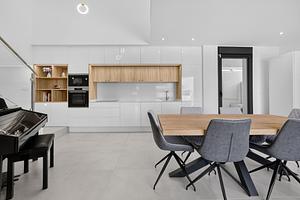
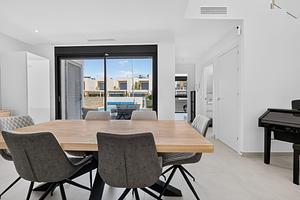
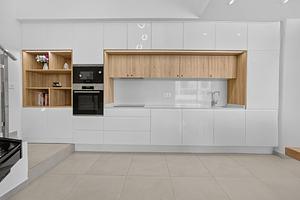
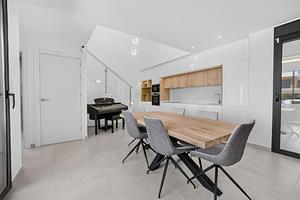
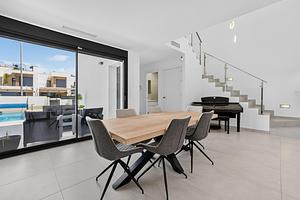
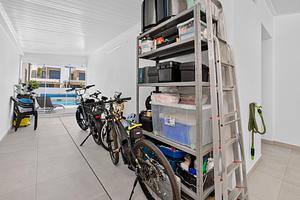
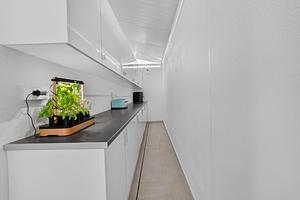
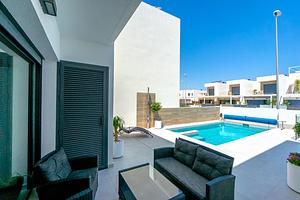
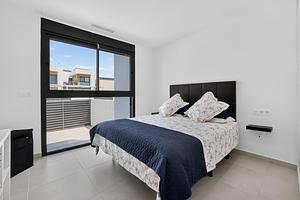
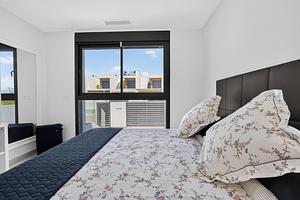
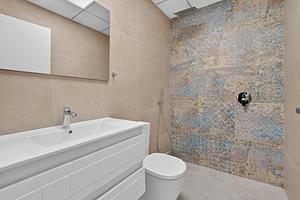
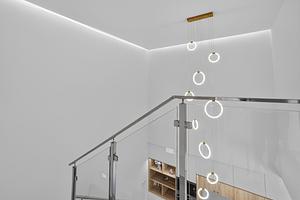
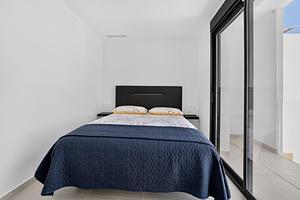
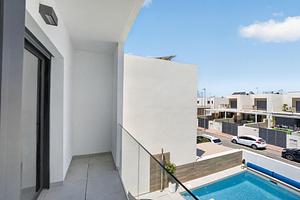
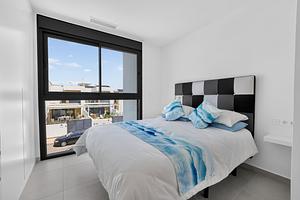
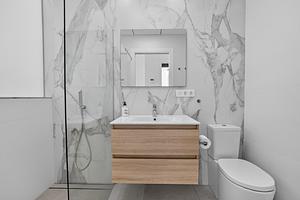
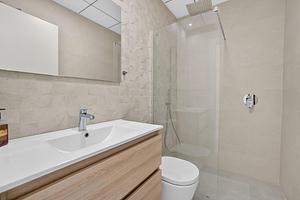
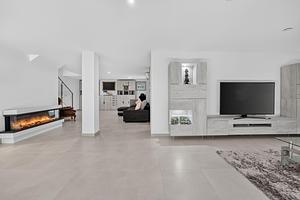
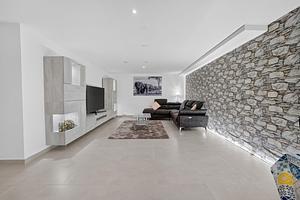
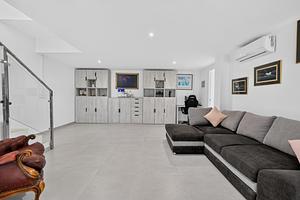
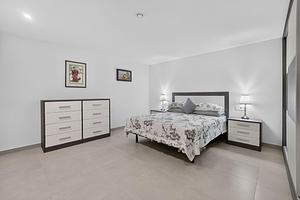
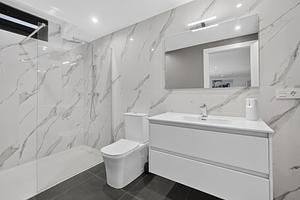
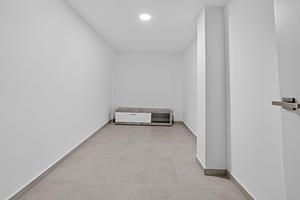
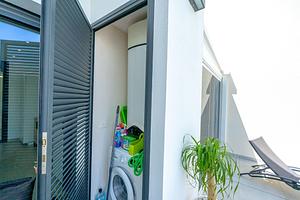
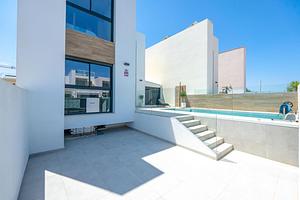
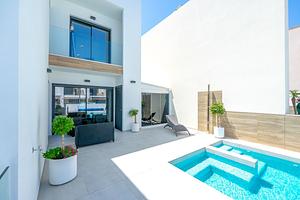
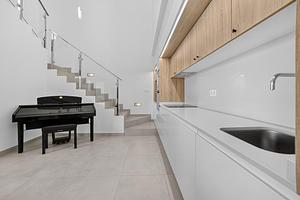
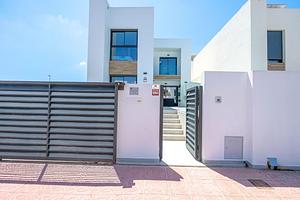
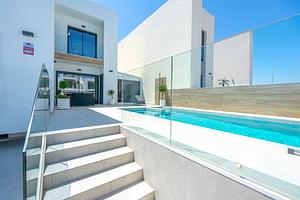
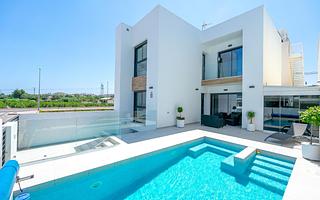
Offering approximately 214 m² of living space across three levels, this substantial detached villa combines generous family accommodation with flexible additional living areas. Located in a quiet residential part of Rojales, close to the town centre and local services, it is well suited to permanent living, holidays or a multi-generational family. The exterior has been arranged for easy Mediterranean living, with gated off-road parking, several terrace areas and a private swimming pool featuring an integrated seating section. The pool terrace provides a comfortable setting for outdoor dining, entertaining and relaxing in the sun. Inside, the main living level includes a bright open-plan kitchen and dining space with direct access to the pool area. This creates a practical connection between the interior and exterior spaces, particularly during the warmer months. A covered utility area provides additional worktop and storage space, while a further side area has been enclosed with folding glass curtains, adding another useful year-round space. This floor also offers a generous double bedroom and a renovated shower room, providing convenient accommodation without needing to use the stairs. One of the villa’s main features is its extensive converted underbuild of approximately 100 m². Currently used as a spacious secondary lounge, it offers excellent flexibility and could be adapted as a cinema room, games area, gym, office, guest suite or independent family space. The lower level also includes two further bedrooms, one with fitted wardrobes, together with a modern bathroom and additional storage. It benefits from its own separate electric water heater. The upper floor contains two well-proportioned bedrooms, both with fitted wardrobes, private shower rooms and access to an outdoor terrace. Subject to the relevant permissions, there may also be potential to add access to a rooftop solarium. Comfort has been carefully considered throughout the property. Air conditioning and heating can be controlled independently on each floor, while all external windows and doors are fitted with electric blinds. The main house is served by an efficient electric hot-water storage system, with a separate system for the underbuild. The property has an energy rating of B for consumption and A for emissions. The exterior walls have also been treated with a durable textured coating designed to remove the need for repainting for ten years. Approximately eight and a half years remain on the transferable guarantee. The villa is offered furnished, although the owners may retain a small number of individual items. With five bedrooms, four bathrooms, a private pool and an unusually spacious converted lower level, this is a highly versatile home offering considerably more space than is typically found in this location. Important: The advertised price does not include taxes or expenses associated with the purchase. As this is a resale property, the buyer must additionally pay Property Transfer Tax (ITP) at the applicable rate, together with notary, Land Registry, legal and administrative costs. The exact amount will depend on the buyer’s individual circumstances. No agency fees are charged to the buyer.
Property Highlights
House for sale
-

Ref
#BR-2MXSCE
-

Type
Villa
-

Bedrooms
5
-

Bathrooms
4
-

Plot size
185 m²
-

Purpose
For Sale
-
Built area
214 m²
-

Parking
Yes
-

Elevator
—
-

Wi-Fi
—
-
Built in
—
Features & amenities
- Garden
- Furnished
- Near schools
- Patio
- Private pool
- Gated
- Near Childrens Parks
- Near Commercial Center
- Near Bus Route
- Has Main Electric
- Solarium: Yes
- Location: Coastal, Urbanisation
- Central Heating, Air Conditioning: Yes
- Near Golf / Golf Resort Property
- Under-Build / Basement
- Double Bedrooms: 5
- Number of Parking Spaces: 1
- Useable Build Space: 185 Msq.
Location
Address:
Benimar, Rojales, Alicante, Spain
Post Code:
—